



ONE WORLD | London Tower | Premium 3 BHK Apartment
Plot No. 423, Uttarmundamuhan, Janla, NH 16, Bhubaneswar – 752054, Odisha.Basics
- Date added: Added 2 weeks ago
- Category: For Sale
- Type: Resedential Apartment
- Status: for sale
- Bedrooms: 3
- Bathrooms: 3
- Contact: 9348980948
- Tower: 10
- Floor Structure: RCC Frame Structure, MIVAN Construction Technology
Description
-
Description:
Discover One World, a premium residential development in Bhubaneswar, offering thoughtfully designed 3 BHK apartments along the NH-16 corridor.
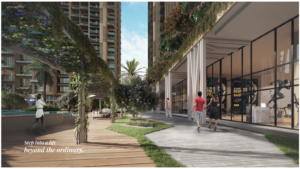
The project brings together contemporary residential design, landscaped surroundings and lifestyle amenities. Its location offers access to the Info Valley area and nearby shopping and city destinations.
Apartment Configurations
The One World brochure identifies the following 3 BHK configurations in Tower London:
- 3 BHK, 2 Toilets (3B/2T): 1,420 sq. ft. SBUA
- 3 BHK, 3 Toilets (3B/3T): 1,610 sq. ft. SBUA
Starting Price
The supplied promotional poster advertises 3 BHK apartments starting from ₹1.25 Crore. The applicable price depends on the selected unit and should be confirmed with the sales team.
Project Highlights
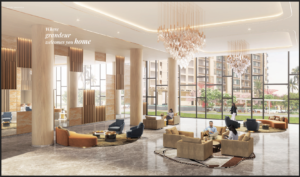
- Grand entrance lobby
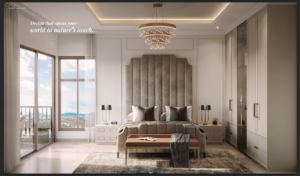
- Double-height living room and double-height balcony are promoted as project features; confirm their applicability to the selected unit before advertising them as included features.
- Lifestyle and recreational amenities
- Residential location along NH-16
- Near Info Valley
- Approximately five minutes from DN Regalia Mall, as stated on the supplied poster
Location
One World, NH-16 corridor, Bhubaneswar, Odisha, near Info Valley.
For the complete postal address, use the exact address printed in the official project brochure or confirmed by the sales team.
Possession
The supplied poster states possession in 2029. Confirm the applicable possession schedule before publishing.
Enquiries
For price, availability, configuration details and site visits, contact the property sales team.
Show all description
Location
- Neighborhoods: Info Valley, NH-16 and DN Regalia Mall
Building Details
- Floor covering: Anti-Skid Ceramic Balcony and Deck Tiles, Anti-Skid Toilet Floor Tiles, Designer Toilet Wall Tiles, Dining and Bedrooms, Granite / Tile / Kota Stone Staircase Finish, Vitrified Tile Flooring in Living
- Exterior material: AAC Blocks or Fly-Ash Bricks, Texture Paint, Weather-Coat Paint
- Parking: Dedicated Visitor Parking, Driveway Ramp
Floor Plans
- Floor plans:
Amenities & Features
- Amenities:
- Features:
Nearby Schools
- Elementary School: Amrita Vidyalayam School Bhubaneswar
- Secondary School: Jupiter Public School
- High School: CV Raman Global University


